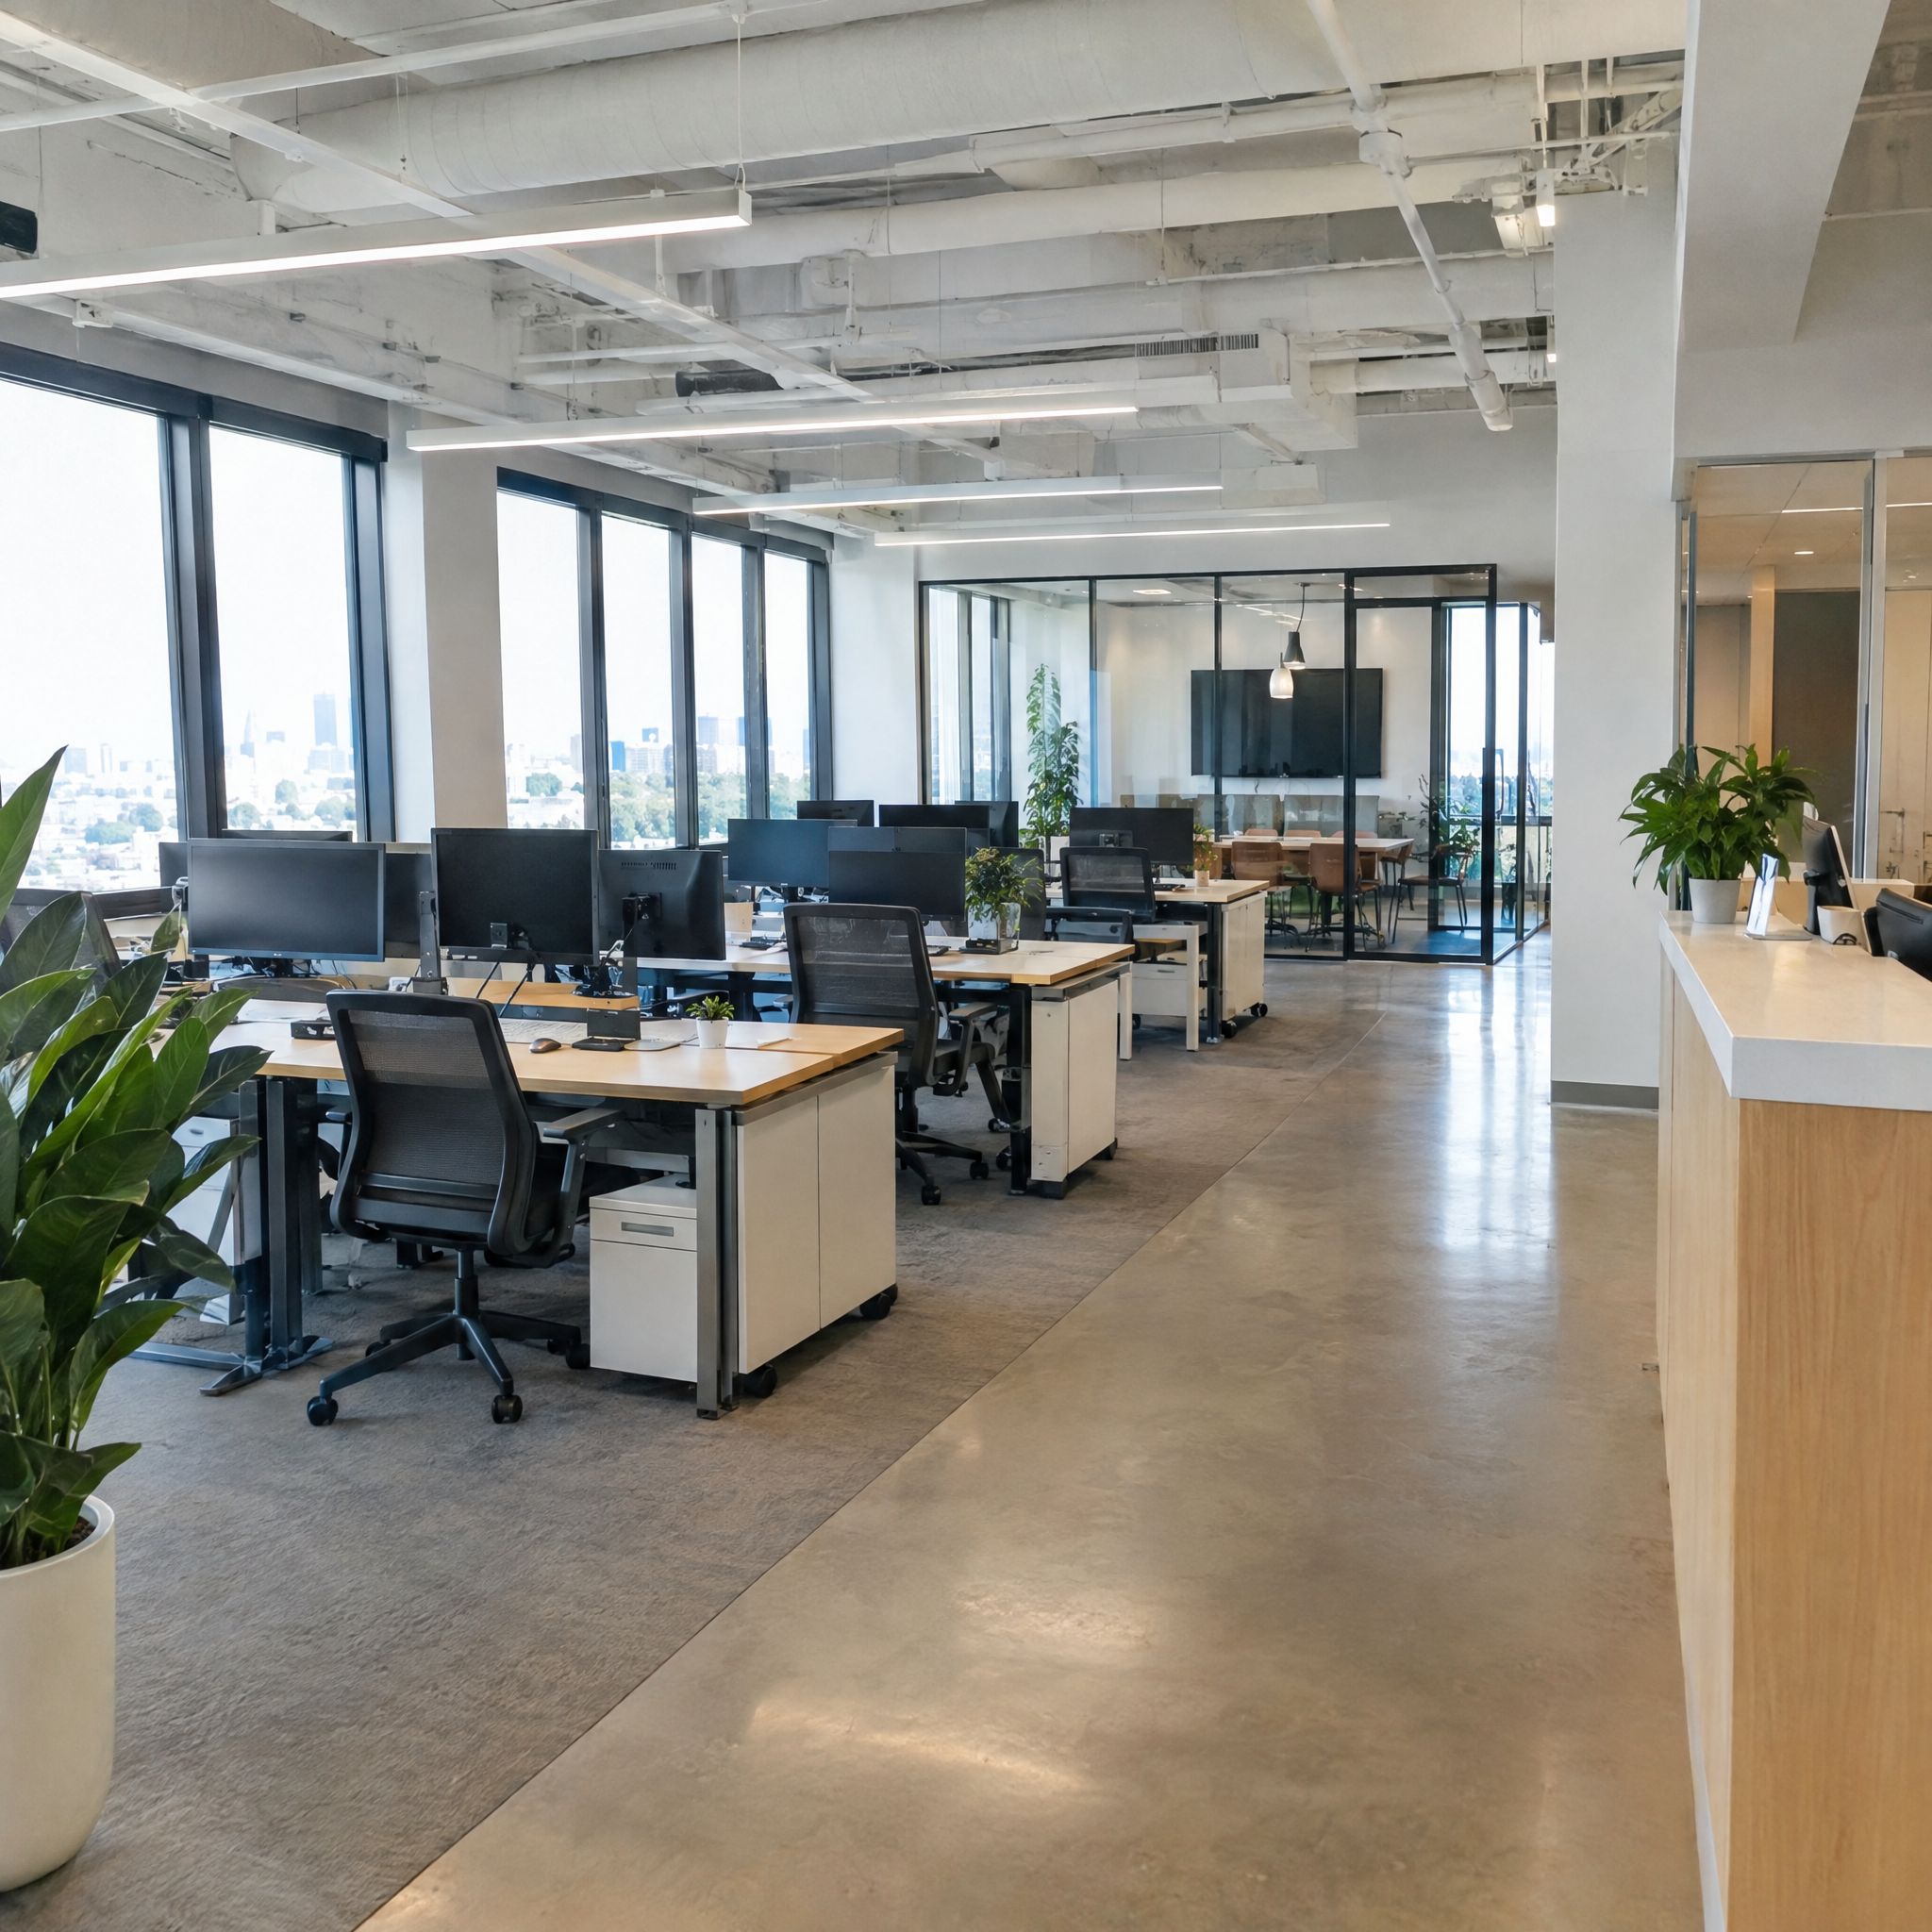
Office · Clinic or Practice · Showroom · Restaurant · Multi-Room Space · Team of 5–30
Best for: Growing companies with a team and a real office — where the owner's desk, the reception, the meeting room and every employee's seat affect revenue, and leadership dynamics and staff productivity matter as much as the space itself.
Everything in Essential, plus a deeper layer — your team, your leadership and your business goals. We don't just audit the space; we place the people in it.
What's included:
On-site compass audit — using a feng shui compass (luopan) to map the exact directional orientation of your space, we determine how energy (Qi) enters, moves through, and exits the location. This reveals which sectors are activated, which are dormant, and how the surrounding landscape and road/traffic patterns interact with your entrance and layout
Cash register/checkout positioning — correction for maximum client conversion
Multi-layered Feng Shui analysis — current-year activations and cures for the space
Owner & key executives' BaZi/Gua analysis — birth-chart-based positioning that matches each person's desk, facing direction, and seat to their personal energy profile
Staff seating plan — seats assigned for maximum productivity and team cohesion
Goal-specific activations — targeted remedies for your business priorities: revenue growth, client flow, partnerships, expansion
Detailed annotated diagrams — desk positions, cash register, reception, and meeting room placements clearly mapped
Written report — delivered within 5 business days
90-min video consultation + 2 follow-up calls
Not a generic office layout. Every placement is calculated around your space's orientation, construction year, and the people running the business.
Office · Clinic or Practice · Showroom · Restaurant · Multi-Room Space · Team of 5–30
Best for: Growing companies with a team and a real office — where the owner's desk, the reception, the meeting room and every employee's seat affect revenue, and leadership dynamics and staff productivity matter as much as the space itself.
Everything in Essential, plus a deeper layer — your team, your leadership and your business goals. We don't just audit the space; we place the people in it.
What's included:
On-site compass audit — using a feng shui compass (luopan) to map the exact directional orientation of your space, we determine how energy (Qi) enters, moves through, and exits the location. This reveals which sectors are activated, which are dormant, and how the surrounding landscape and road/traffic patterns interact with your entrance and layout
Cash register/checkout positioning — correction for maximum client conversion
Multi-layered Feng Shui analysis — current-year activations and cures for the space
Owner & key executives' BaZi/Gua analysis — birth-chart-based positioning that matches each person's desk, facing direction, and seat to their personal energy profile
Staff seating plan — seats assigned for maximum productivity and team cohesion
Goal-specific activations — targeted remedies for your business priorities: revenue growth, client flow, partnerships, expansion
Detailed annotated diagrams — desk positions, cash register, reception, and meeting room placements clearly mapped
Written report — delivered within 5 business days
90-min video consultation + 2 follow-up calls
Not a generic office layout. Every placement is calculated around your space's orientation, construction year, and the people running the business.